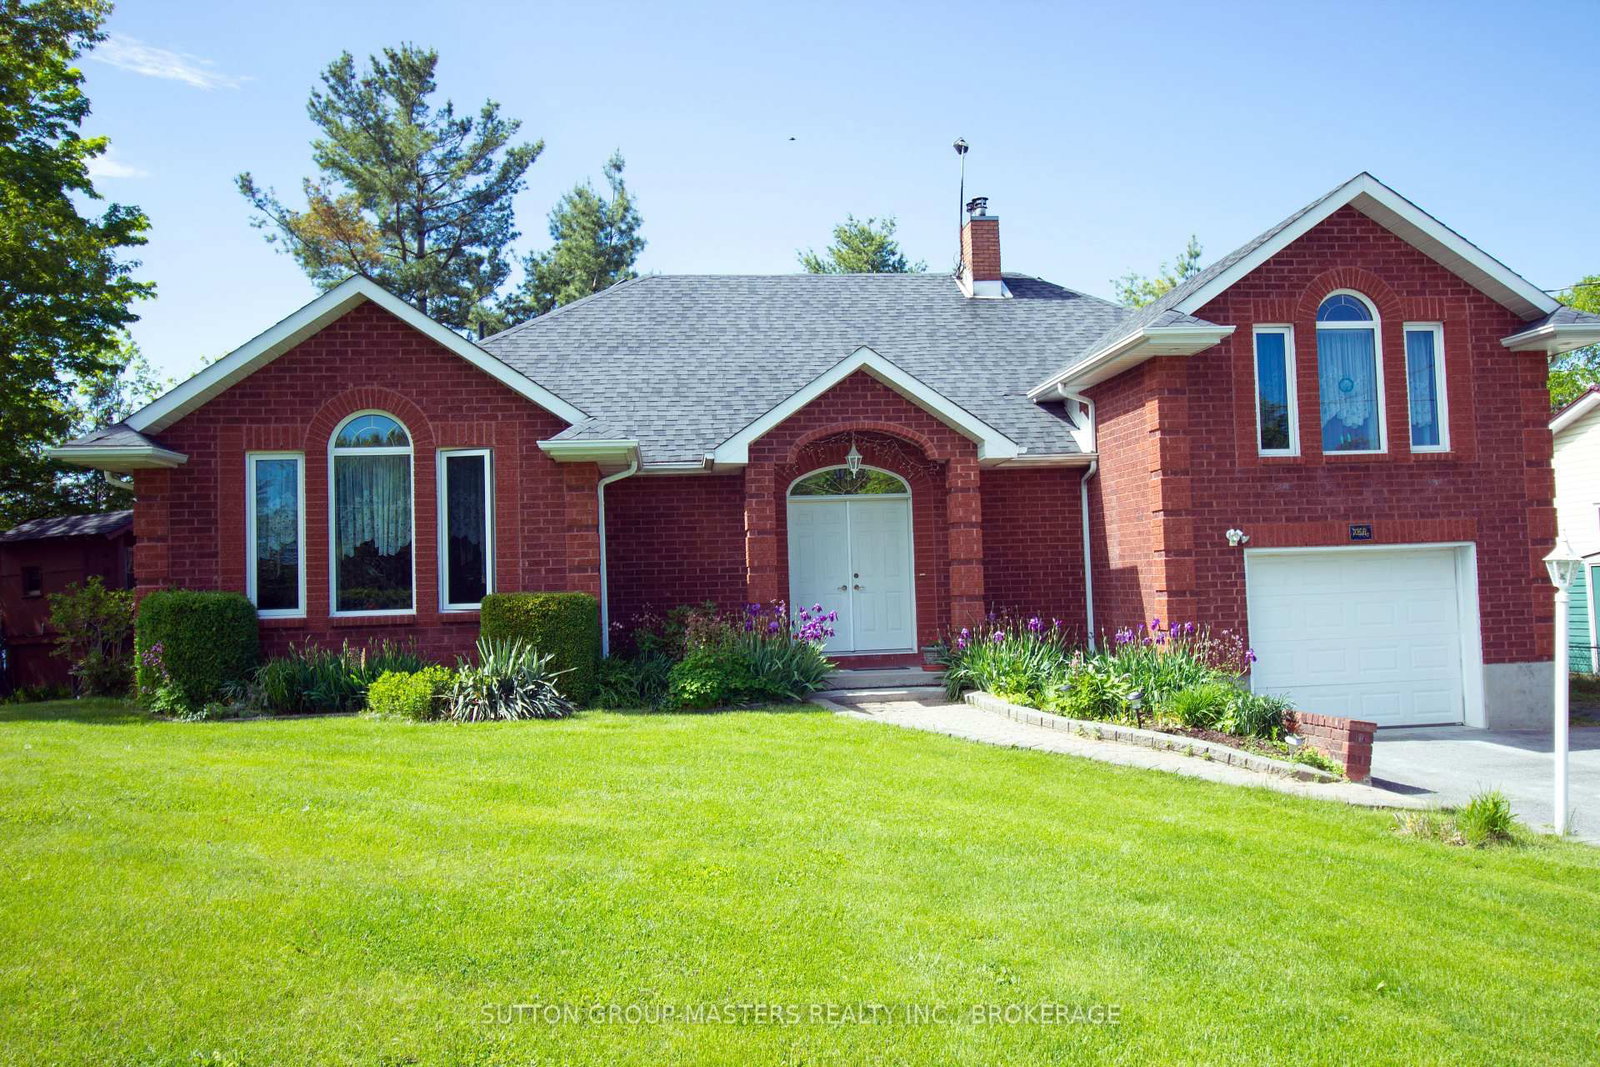
<-- style PDP --> 201 Ski Hill Road, Kawartha Lakes - Detached for sale for $899,000
  • new
  • for sale
  • leased

201 Ski Hill Road

Kawartha Lakes, Ontario, L0A 1A0 - Manvers

$899,000

  • Neighbourhood

    Manvers

  • Major Intersection

    Ski Hill Rd & Hwy 7A

  • Listed Since: 10 day(s)

  • Last update: 9 day(s) ago

Overview

  • Property Type

    Detached, Sidesplit

  • Bedrooms

    3 + 1

  • Bathrooms

    3

  • Basement

    Fin W/O

  • Kitchen

    1

  • Total Parking

    13 (3 Attached Garage)

  • Lot Size

    220.7x284.24 (Feet)

  • Taxes

    $4,749.93 (2025)

  • Type

    Freehold

Property Description

Property description for 201 Ski Hill Road, Kawartha Lakes

Space to spread out, room for the things you love, and a few features you won't find in your average country property. Welcome to 201 Ski Hill Rd in Bethany, set on approximately 1.5 acres with beautiful open views and plenty of room to enjoy both inside and out. Offering 2,069 sq. ft. above grade plus a finished walkout lower level, this 3+1 bedroom home delivers a versatile layout with room for family, entertaining, hobbies and everything in between. The updated kitchen features quartz countertops, modern cabinetry and an easy connection to the dining area. Upstairs, a spacious living room with gas fireplace overlooks the property, while the primary bedroom offers a private ensuite and nearby sitting area. The finished walkout lower level adds a fourth bedroom, generous recreation room with a second gas fireplace, laundry/mudroom and additional flexible living space. Outside, the possibilities continue. A circular paved driveway welcomes you home, while the attached triple garage and heated workshop offer exceptional space for vehicles, tools, toys and projects. Enjoy a fully fenced yard, raised gardens, covered and open patios, and a spacious three-season cabana overlooking the property. And for something a little different? Your very own indoor hot tub room with backyard views, ready to enjoy year-round. Thoughtful improvements throughout the property include conversion to natural gas, a high-efficiency furnace, central air, updates to the well and septic systems, windows, flooring, paint, fencing, eavestroughs, driveway and roofing. A water softener with UV purification and access to fast Bell Internet add to the everyday conveniences. Country space, practical upgrades and the flexibility to make this property your own, all in a convenient Bethany location. There's a lot more here than first meets the eye.

Listed by The Nook Realty Inc.

  • MLS #

    X14123032

  • Sq. Ft

    2000-2500

  • Sq. Ft. Source

    MLS

  • Lot Irregularities

    n/a

  • Year Built

    Available Upon Request

  • Pool

    None

  • Drive

    Circular

  • Garage

    Attached, 3 spaces

  • Total Parking

    13

  • Family Room

    N

  • Den

    N

  • Exterior

    Brick

  • Fireplace

    Y

  • Roof

    Shingles

  • Foundation

    Poured Concrete

  • Elevator

    n/a

  • Water View

    n/a

  • Laundry Level

    Lower

  • Heat

    Forced Air

  • A/C

    Central Air

  • Water

    Well

  • Water Supply

    n/a

  • Sewers

    Septic

  • Central Vac

    N

  • Foyer

    2.27 x 0.97 ft Main level

    Access To Garage, Double Doors

  • Dining

    4.79 x 4.06 ft Main level

    Picture Window, Combined W/Kitchen, hardwood floor

  • Kitchen

    3.6 x 3.4 ft Main level

    Pantry, Combined W/Dining, hardwood floor

  • 2nd Br

    3.79 x 2.96 ft Main level

  • 3rd Br

    2.77 x 4.49 ft Main level

  • Living

    6.65 x 5.63 ft Upper level

    Picture Window, Gas Fireplace

  • Primary

    5.56 x 3.48 ft Upper level

    Ensuite Bath, Picture Window

  • Sitting

    3.92 x 3.98 ft Upper level

    Open Concept

  • Laundry

    3.78 x 5.68 ft Lower level

    W/O To Porch, Laundry Sink

  • Rec

    9.55 x 7.56 ft Lower level

    Gas Fireplace

  • 4th Br

    3.06 x 3.47 ft Lower level

  • MLS #

    X14123032

  • Sq. Ft

    2000-2500

  • Sq. Ft. Source

    MLS

  • Lot Irregularities

    n/a

  • Year Built

    Available Upon Request

  • Pool

    None

  • Drive

    Circular

  • Garage

    Attached, 3 spaces

  • Total Parking

    13

  • Family Room

    N

  • Den

    N

  • Exterior

    Brick

  • Fireplace

    Y

  • Roof

    Shingles

  • Foundation

    Poured Concrete

  • Elevator

    n/a

  • Water View

    n/a

  • Laundry Level

    Lower

  • Heat

    Forced Air

  • A/C

    Central Air

  • Water

    Well

  • Water Supply

    n/a

  • Sewers

    Septic

  • Central Vac

    N

  • Foyer

    2.27 x 0.97 ft Main level

    Access To Garage, Double Doors

  • Dining

    4.79 x 4.06 ft Main level

    Picture Window, Combined W/Kitchen, hardwood floor

  • Kitchen

    3.6 x 3.4 ft Main level

    Pantry, Combined W/Dining, hardwood floor

  • 2nd Br

    3.79 x 2.96 ft Main level

  • 3rd Br

    2.77 x 4.49 ft Main level

  • Living

    6.65 x 5.63 ft Upper level

    Picture Window, Gas Fireplace

  • Primary

    5.56 x 3.48 ft Upper level

    Ensuite Bath, Picture Window

  • Sitting

    3.92 x 3.98 ft Upper level

    Open Concept

  • Laundry

    3.78 x 5.68 ft Lower level

    W/O To Porch, Laundry Sink

  • Rec

    9.55 x 7.56 ft Lower level

    Gas Fireplace

  • 4th Br

    3.06 x 3.47 ft Lower level

Thinking of Selling?

Find Out Your Home’s Value in Today’s Market!

No Email or Signup is required to view your home estimate.

estimate your home value

Contact Manoj Kukreja

Sales Representative,
Century 21 People’s Choice Realty Inc.,
Brokerage
(647) 576 - 2100

Manoj profile avatar

Property History

Property history for 201 Ski Hill Road, Kawartha Lakes

This property has been sold 15 times before. Create your free account to explore sold prices, detailed property history, and more insider data.

Sign In / Register

Mortgage Calculator

This data is for informational purposes only.

Mortgage Payment per month

Principal Amount

Interest

Total Payable

Amortization

Amortization

Closing Cost Calculator

This data is for informational purposes only.

Closing Cost Total for this property

Total Cash flow for purchasing this property

Down Payment(%)*
Additional information

Provincial Land Transfer Tax

Ontario Land Transfer Tax Rebate

Toronto Land Transfer Tax

Toronto Land Transfer Tax Rebate

PST on CMHC Insurance Premium

Lawyer Fees

$2,825

Government Registration Fee's

$164

Title Insurance

Closing Cost Total

Total Cash flow for purchasing this property

Provincial Land Transfer Tax

Ontario Land Transfer Tax Rebate

Toronto Land Transfer Tax

Toronto Land Transfer Tax Rebate

PST on CMHC Insurance Premium

Lawyer Fees

$2,825

Government Registarion Fee's

$164

Title Insurance

Down Payment(%)*

* A down payment of less than 20% is permitted only for first-time home buyers purchasing their principal residence. The minimum down payment required is 5% for the portion of the purchase price up to $500,000, and 10% for the portion between $500,000 and $1,500,000. For properties priced over $1,500,000, a minimum down payment of 20% is required.

Thinking of Selling?

Find Out Your Home’s Value in Today’s Market!

No Email or Signup is required to view your home estimate.

estimate your home value

Contact Manoj Kukreja

Sales Representative, Century 21 People’s Choice Realty Inc., Brokerage
(647) 576 - 2100

Manoj profile avatar

Recent Sold Listings in Manvers, Kawartha Lakes

Popular Cities